
Kitchen remodeling
Kitchen Design & Planning
A successful kitchen remodel starts with understanding how the space needs to work, what needs to change, and how cabinetry, countertops, flooring and finishes fit into the overall project. Home Res-Q helps homeowners plan these connected decisions as part of the remodeling process.
Start with how the kitchen needs to work
Plan the Kitchen Around How You Use It
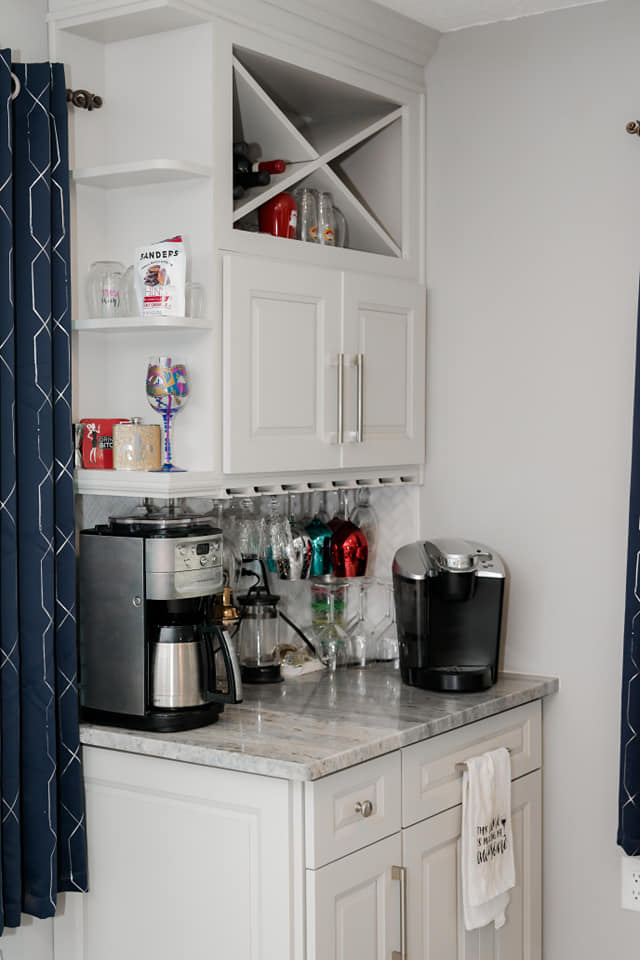
Before finishes or products, a kitchen plan starts with how you move through the space and what the kitchen needs to do. That means thinking through traffic flow, work areas, storage needs, cabinetry, usable counter space and how the major elements of the kitchen relate to each other.
When those relationships are considered together, the kitchen is planned as one working space rather than a set of separate updates — and the remodel stays on track as a single project.
What we plan around
What Goes Into Kitchen Planning?
Kitchen Layout
How the kitchen is arranged — traffic flow, work areas and the relationship between the major elements.
Cabinetry & Storage
Cabinet placement and storage planned for how the kitchen is actually used day to day.
Countertop Areas
Usable counter space balanced against appliances, the sink and the surrounding layout.
Flooring
Flooring carried through the space to tie cabinetry, countertops and finishes together.
Fixtures & Finishes
Cabinet, counter, hardware and finish selections coordinated with the overall plan.
Overall Remodeling Scope
How each piece fits the larger remodel and the project you want to take on.
Cabinetry
Cabinetry Shapes the Kitchen
Cabinetry affects storage, layout, work areas, the visual design of the kitchen and its relationship to the countertops. Because cabinets influence so much of the space, cabinet planning is one of the most important parts of planning a kitchen remodel.
Home Res-Q accepts qualifying cabinet-only projects with a minimum of four cabinets. Project location and overall qualification still apply.
Explore CabinetsSurfaces
Plan the Surfaces Together
Countertops and flooring each contribute to how the kitchen looks and works, and they relate to the cabinetry, the layout and the finishes around them. Planning them as part of the overall kitchen — rather than as isolated purchases — is what keeps the finished space consistent.
Standalone countertop and flooring projects are subject to project and service-area qualification. We confirm whether a standalone surface project fits our services based on the scope and your location.
Planning supports the remodel
Turn the Plan Into a Complete Kitchen Remodel
Kitchen design and planning at Home Res-Q supports the larger remodeling process — it is not an unrelated design exercise. The layout, cabinetry, countertops, flooring, finishes and overall project scope come together as one coordinated kitchen remodel.
When the pieces are planned together, the kitchen is built as a single space rather than a set of separate updates. That coordination is the point of planning ahead.
Complete Kitchen RemodelingOur planning approach
How We Plan a Kitchen Remodel
- Step 1
Tell Us About Your Kitchen
Share the home, the existing kitchen and the work you have in mind.
- Step 2
Project Qualification
We confirm whether the project fits our kitchen remodeling services and service area.
- Step 3
Consultation
For qualifying projects, we discuss the space, your goals and the scope you are considering.
- Step 4
Define Priorities
We work through layout, cabinetry, storage, surfaces and finishes as connected decisions.
- Step 5
Coordinate the Kitchen Scope
Cabinetry, countertops, flooring and finishes are planned as one project.
- Step 6
Move Into Remodeling
The plan supports the remodel itself, coordinated and built as a complete kitchen project.
Before you call
Is Your Project a Good Fit?
We want to make sure we’re the right contractor for the project you have in mind.
Good fit
- Planning a complete kitchen remodel
- Coordinating cabinetry, countertops and flooring
- Qualifying cabinet-only projects of four or more cabinets
- Kitchen improvements that fit a larger interior renovation
- Homeowners looking for a licensed remodeling contractor
Not the right fit
- Handyman or small repair work
- Cabinet repair only
- Countertop repair only
- Plumbing-only work
- Very small isolated repairs
Real work
Real Home Res-Q Kitchen Projects
Completed Home Res-Q kitchen project photos and details will be added as they become available. Request a consultation to see current Home Res-Q kitchen work.
Where we work
Service Area
Home Res-Q qualifies kitchen remodeling projects by location and scope. When you request a consultation, we confirm whether your home is within our remodeling service area and whether the project fits our services.
See our service areasFinancing
Financing Available
Financing is available for qualifying kitchen remodeling projects.
See financing optionsQuestions
Kitchen Design & Planning FAQ
What is involved in planning a kitchen remodel?
Planning a kitchen remodel means thinking through how the space needs to work — the layout, cabinetry and storage, countertop areas, flooring, finishes and how those pieces relate to each other. Considering them together before construction starts is what keeps the project on track as one remodel.
Does Home Res-Q help plan the kitchen as part of the remodel?
Yes. Home Res-Q helps homeowners work through layout, cabinetry, surfaces and overall scope as part of a qualified kitchen remodeling project. The planning supports the remodel rather than standing on its own as a separate design engagement.
Can Home Res-Q help coordinate cabinets, countertops and flooring?
Yes. Coordinating cabinetry, countertops, flooring and finishes as one project is central to how Home Res-Q approaches a kitchen remodel. Planning those connected elements together is what helps the finished kitchen come together as a single space.
Does Home Res-Q take cabinet-only projects?
Yes. Home Res-Q accepts qualifying cabinet-only projects with a minimum of four cabinets. Project location and overall qualification still apply, so not every cabinet request will fit our services — tell us about your project and we will confirm whether it qualifies.
Can I hire Home Res-Q only for kitchen design?
Home Res-Q does not offer kitchen design as a standalone service. The planning described here is intended to support qualified kitchen remodeling projects, not to act as a separate design-only engagement. If you are planning a remodel, the planning is part of that project.
How do I know whether my project is in the service area?
Home Res-Q qualifies remodeling projects by location and scope. When you request a consultation, we confirm whether your home is within our remodeling service area and whether the project fits our services.
How do I get started planning my kitchen remodel?
Request a free consultation through our consultation form, or call us at (727) 863-RESQ. Tell us about your home and the kitchen work you have in mind, and we will confirm whether the project fits our remodeling services.
Ready to Start Planning Your Kitchen?
Tell us about your home and the kitchen work you have in mind. Or call (727) 863-RESQ.